Step 01
We review the room goals, roof type, attic access, and daylight needs. You choose fixed, venting, solar, Sun Tunnel, or roof access based on how the space is used.
Step 02
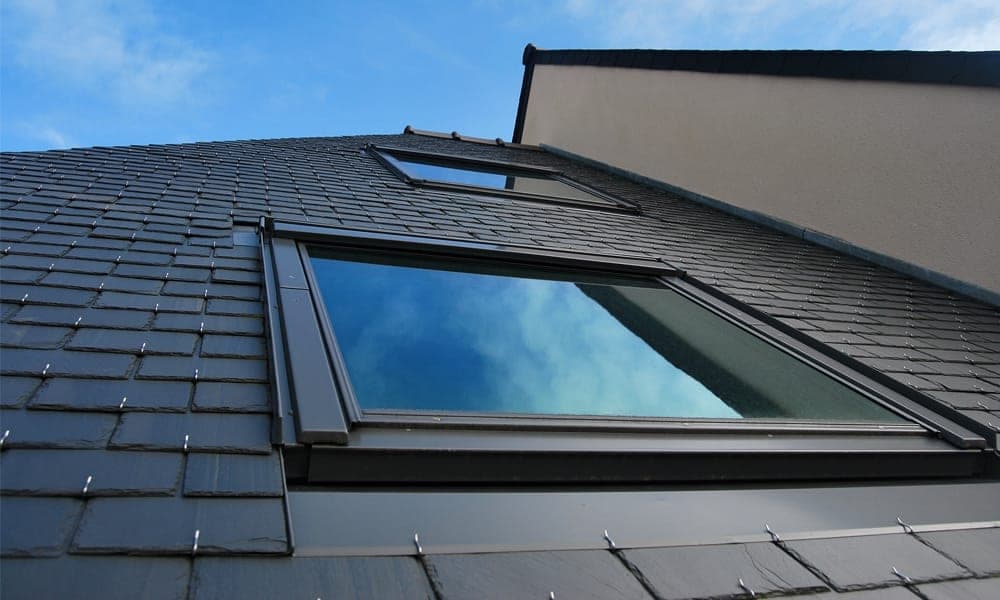
Product size, glass, and the matching flashing kit are selected for your roof material and pitch. Wrong flashing is a common cause of skylight leaks. We specify the system as a set.
Step 03
On a new roof or re-roof, the skylight is planned into the layout. On an existing roof, we open only what is needed and restore the surrounding materials to a continuous weather surface.
Step 04
The curb or frame is set, underlayment and flashings are installed in sequence, and roof materials are returned around the opening. Interior finishes follow once the exterior is sealed.
Step 05
We confirm operation on venting and solar units, review care basics, and leave you with clear next steps if blinds, sensors, or related options are part of the project.